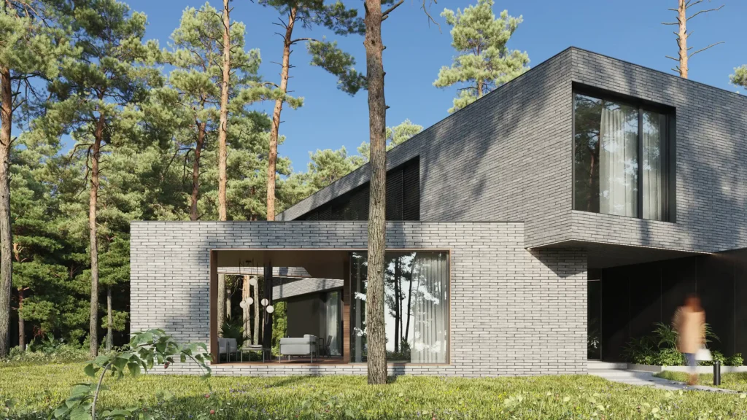
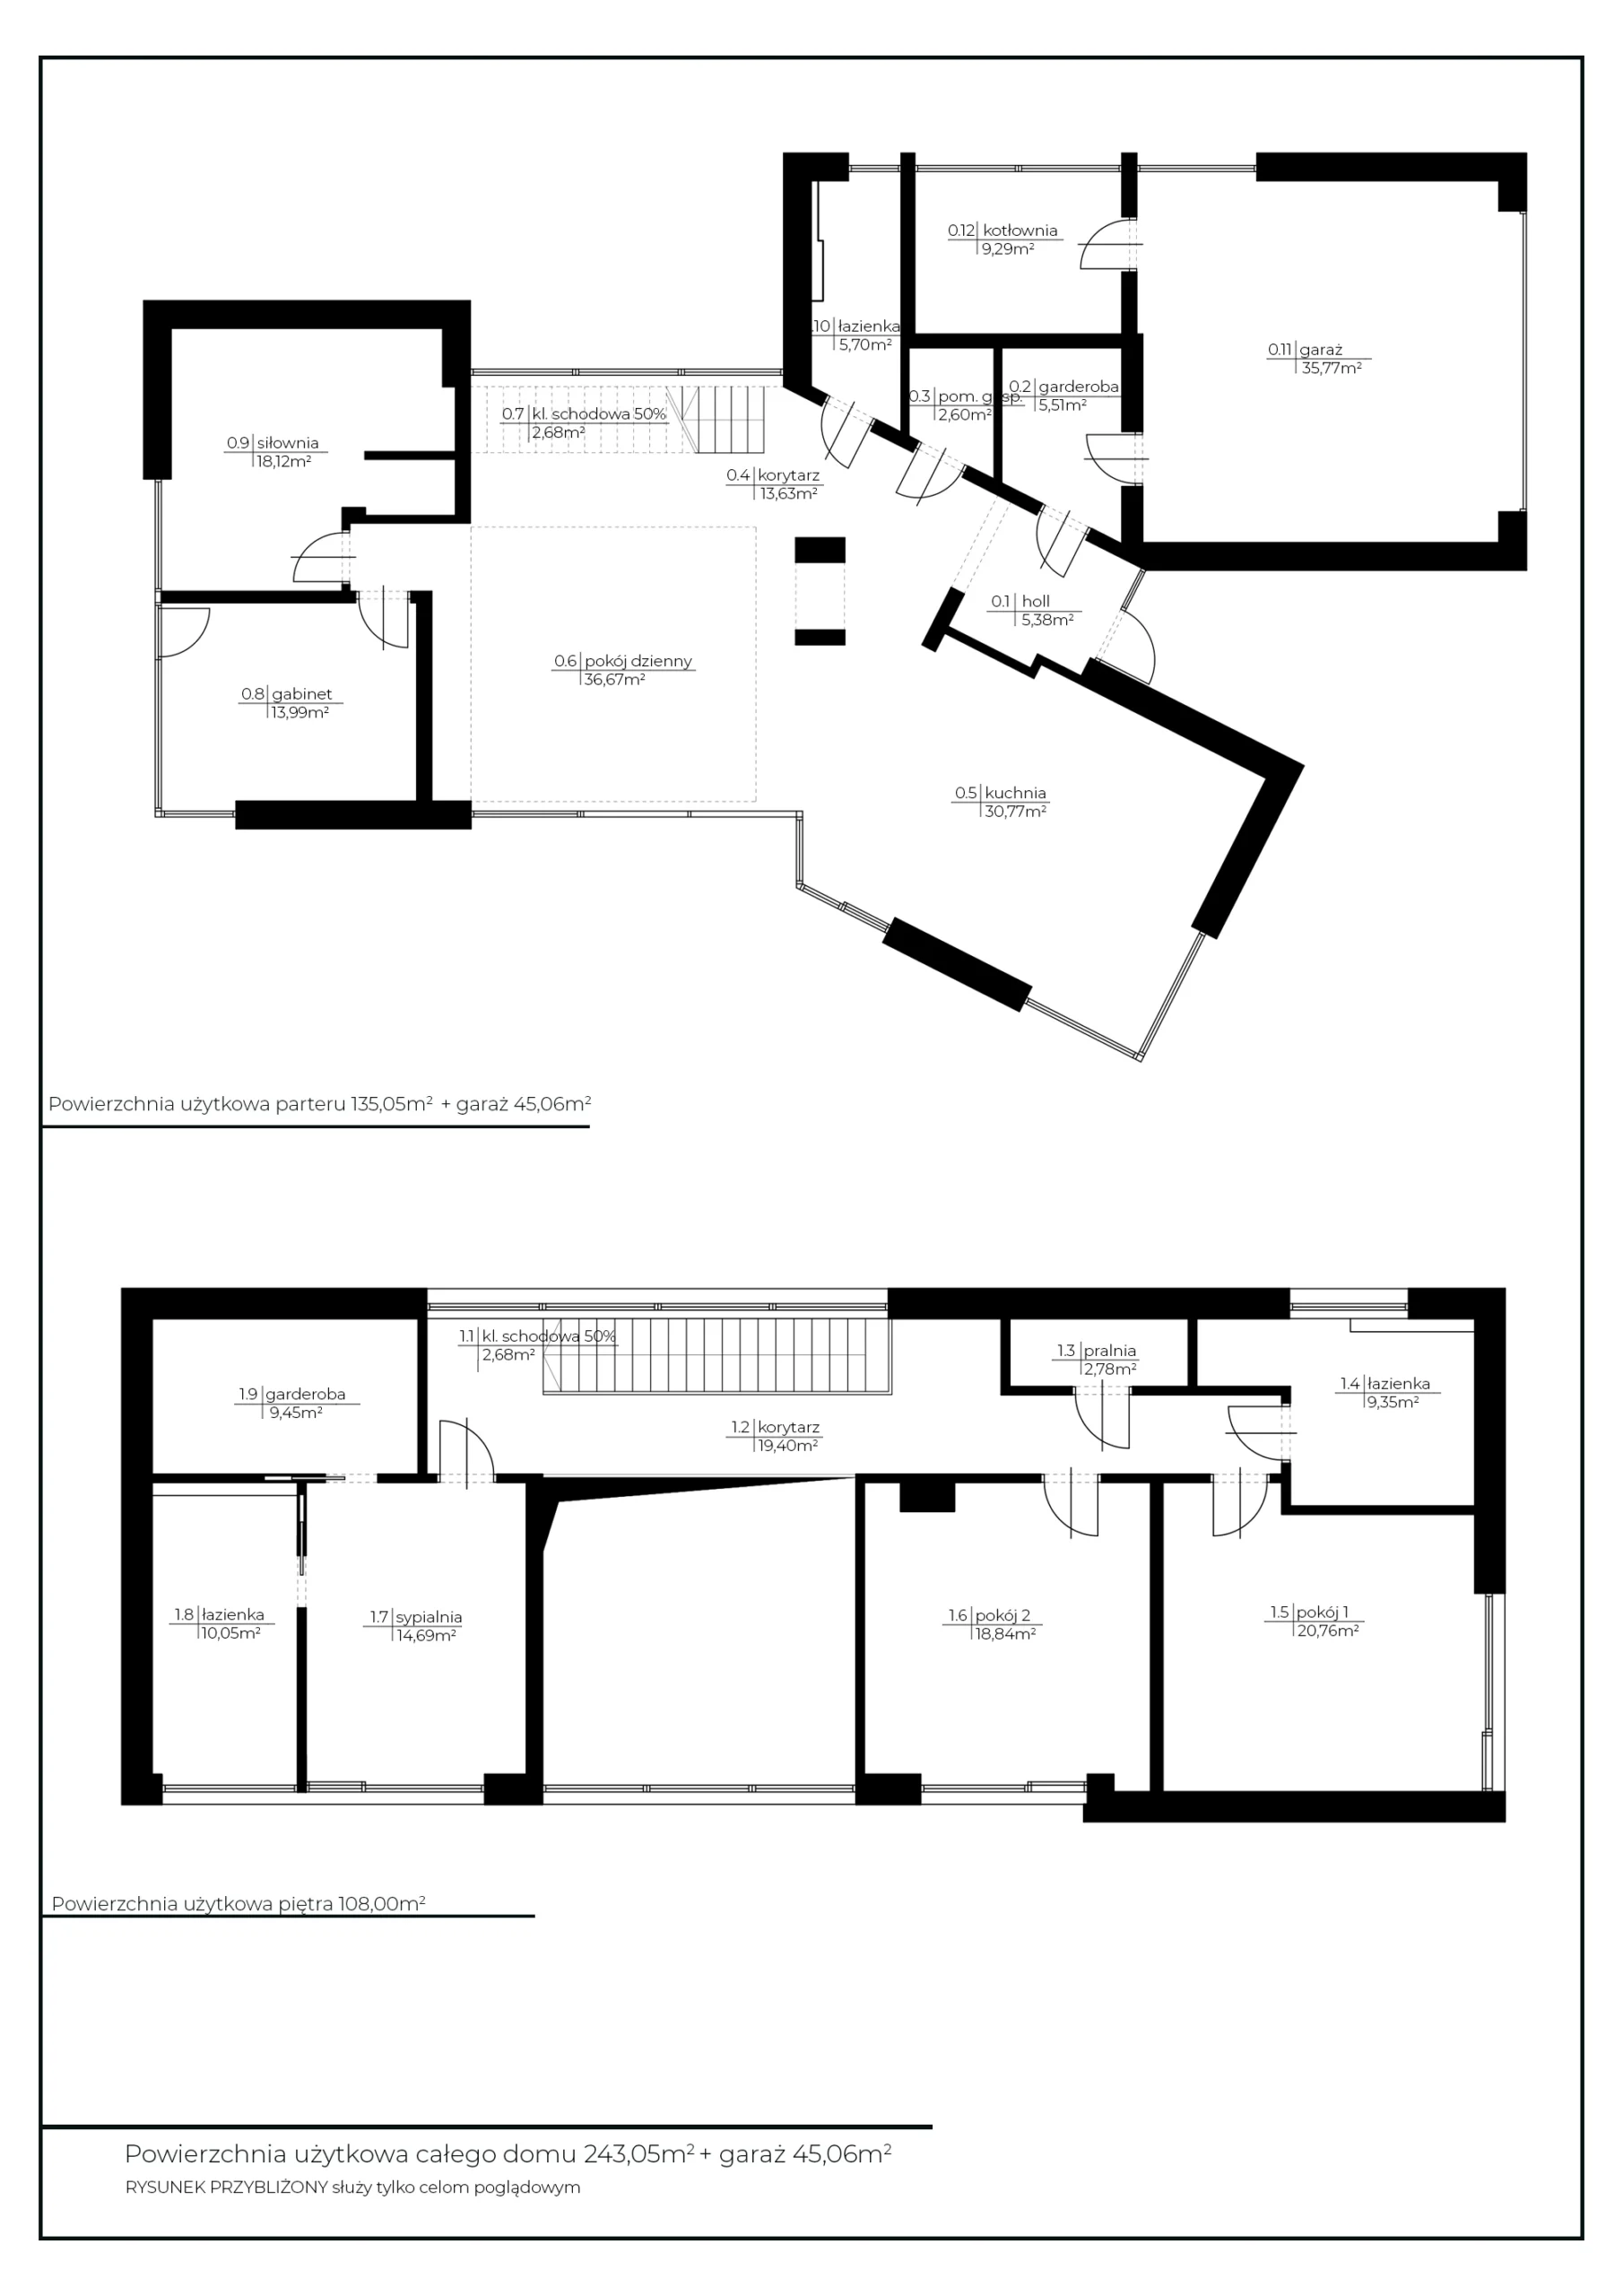
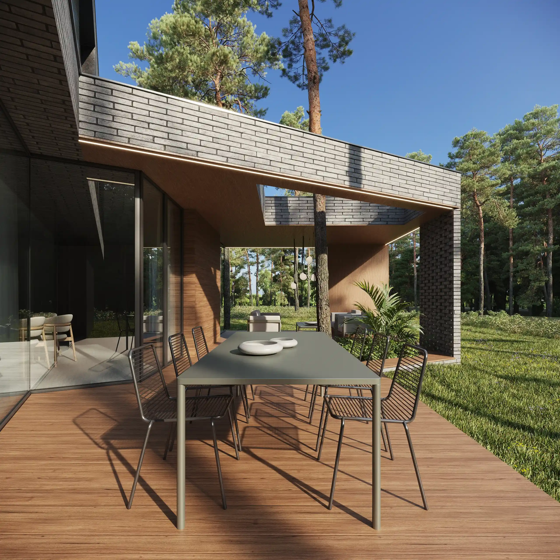
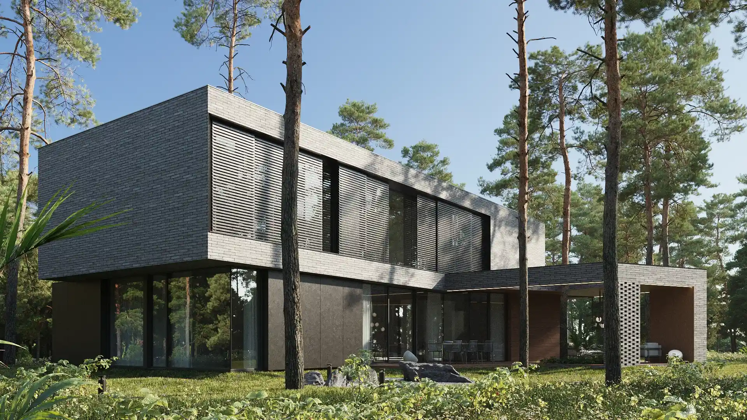
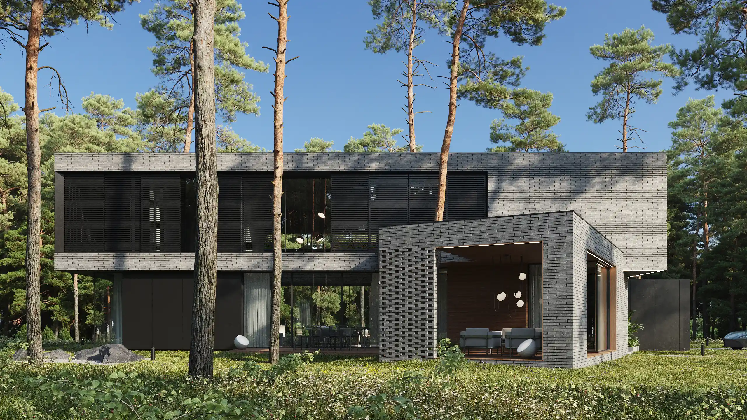
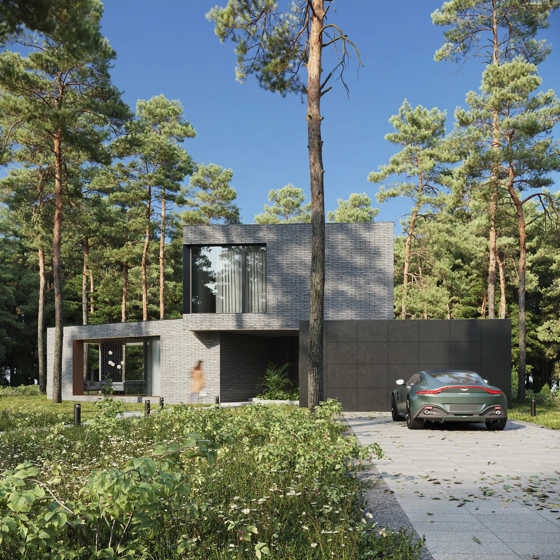
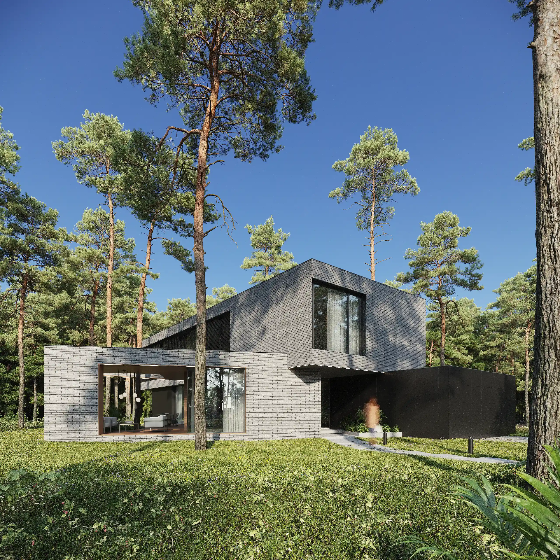
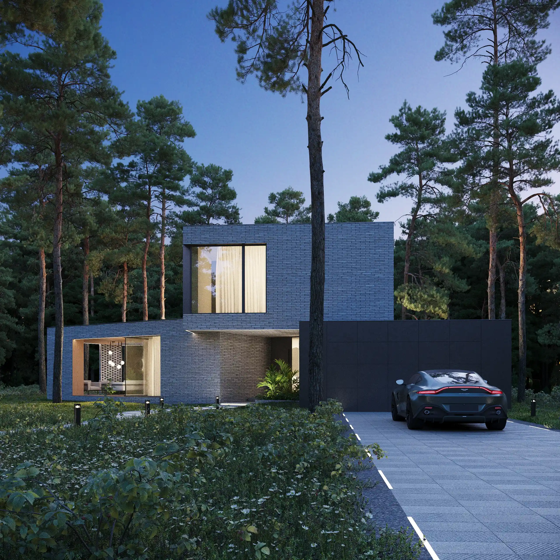
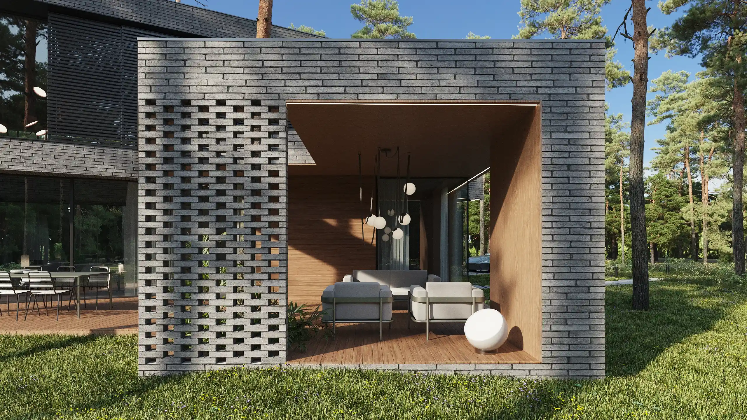
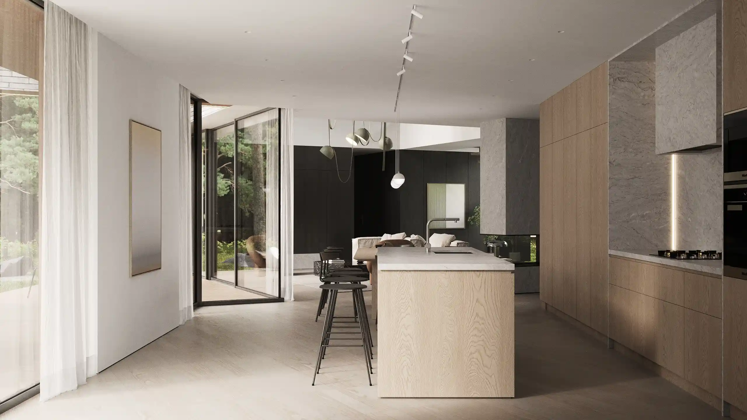
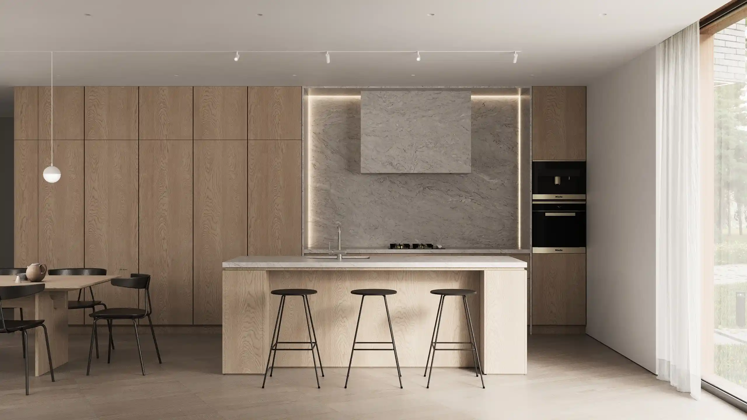
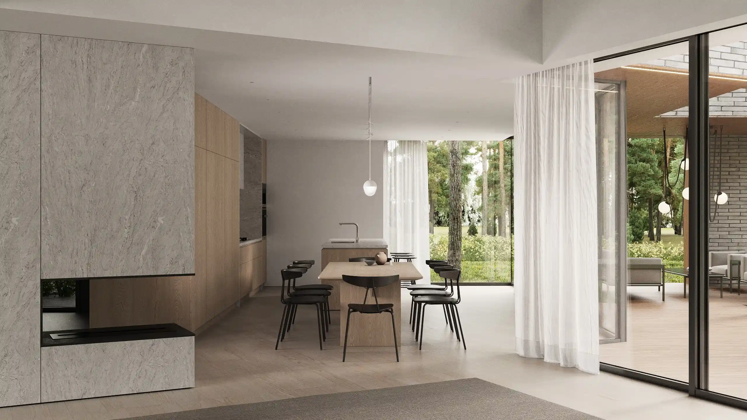
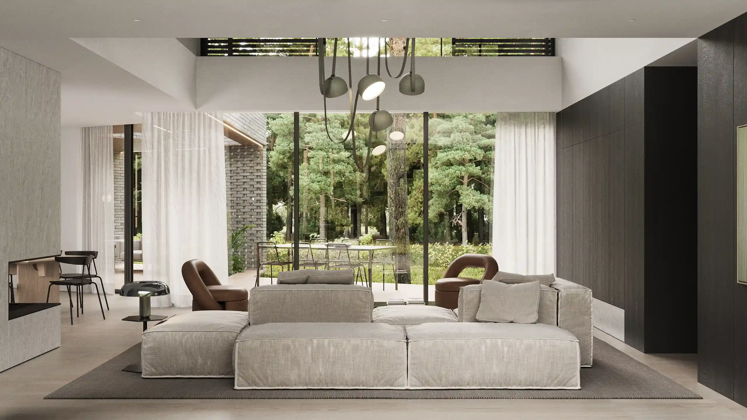
The House with a Reversed Heart, located in the picturesque village of Magdalenka near Warsaw, stands out for its unusual plot layout and innovative building design. The central heart of the house, where the family spends time together, is placed in the center of the plot, creating the center of domestic life. To maintain harmony with the surrounding garden, the kitchen and dining area are located in the middle, surrounded by greenery on both sides.
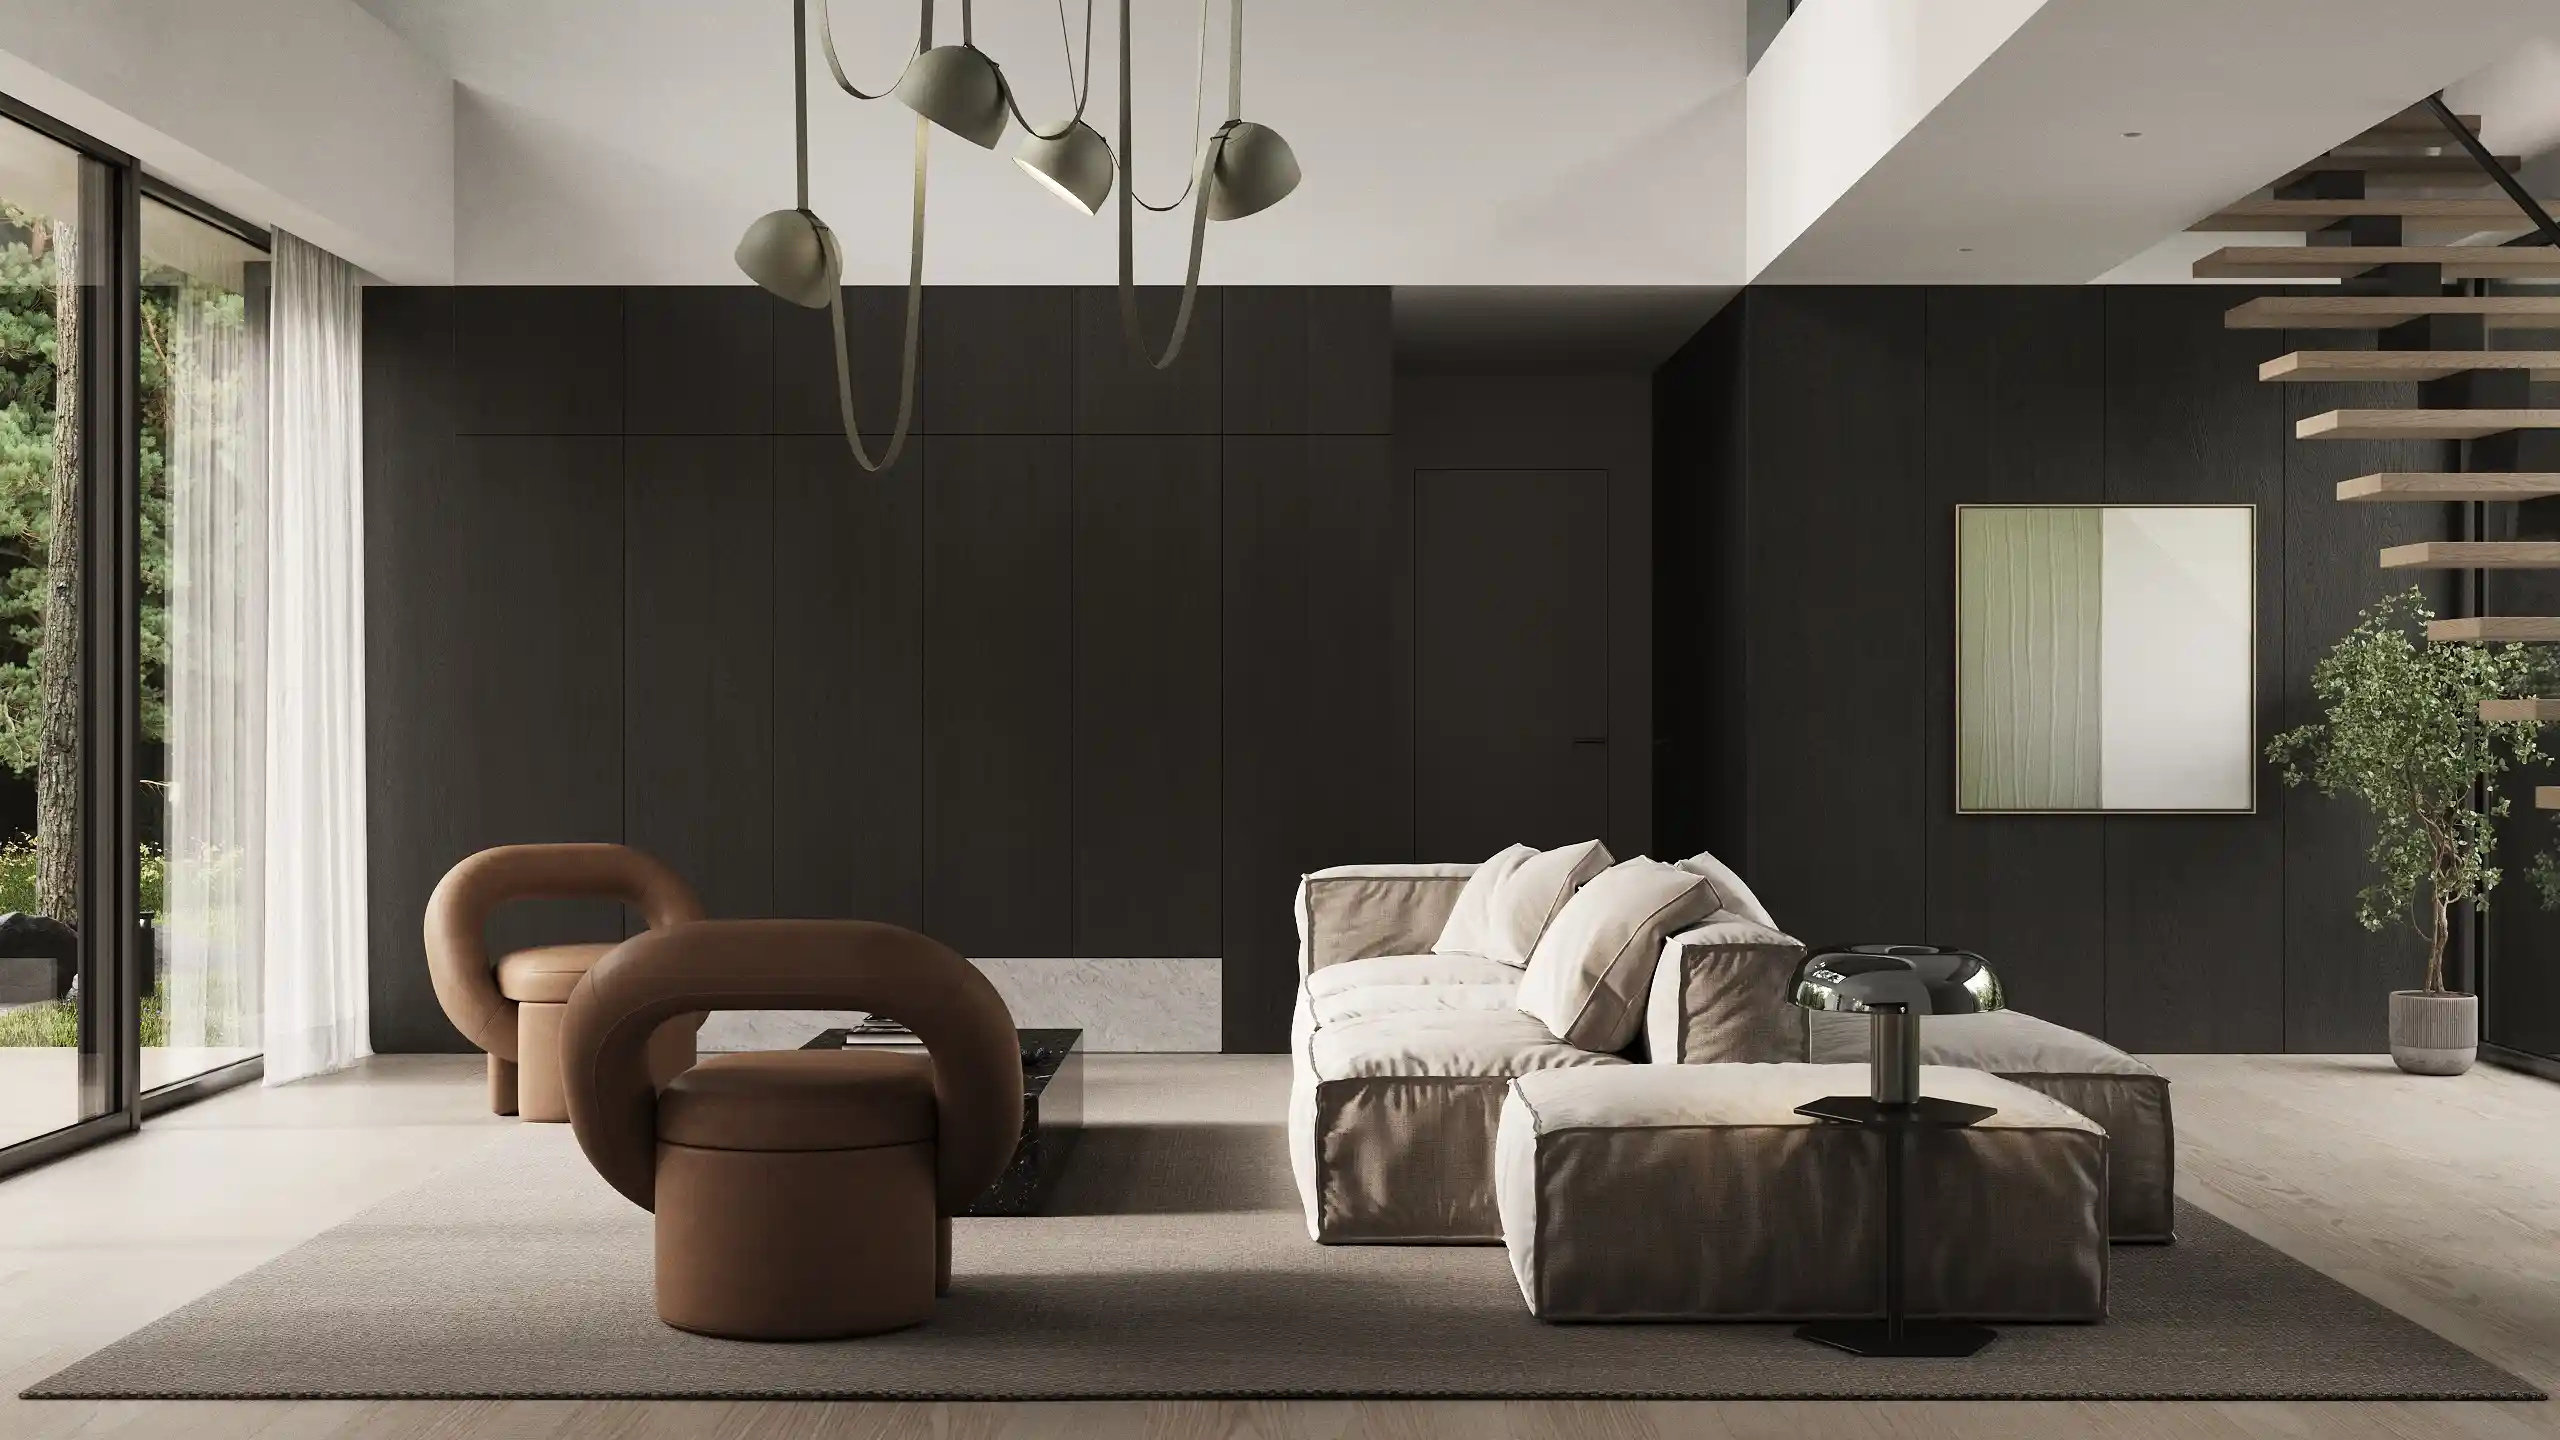
Turning the house’s heart 27 degrees provides extraordinary views and consistency between the interior and the surrounding environment. Additional functional areas of the house, such as the hallway, living room, and technical area, are clearly separated, providing a clear division of space. The recreational area offers additional comfort, with the possibility of relaxing on a secluded terrace with a jacuzzi. On the upper floor, the night area provides privacy, separating the parents’ area from the children’s area.
In the surroundings of pine forests, in one of the most prestigious locations in the Podlasie region, the unique UNIHO single-family home is being built.
For years, Magdalenka has attracted those who seek something more than the closeness of Warsaw. It is a place where everyday life takes on a calmer rhythm, amidst greenery, space, and intimate residential development, while at the same time offering convenient access to the city and its amenities.
The location combines privacy and contact with nature with excellent communication:
- The S7 route is located only about 1 km from the investment,
- Janki, about 5.5 km,
- The Warsaw center remains within easy reach by rapid transport,
- Blue City can be reached in about 15 minutes
The nearest surroundings include schools, kindergartens, shops, restaurants, and public transport, so everything you need on a daily basis is within easy reach.
However, nature remains the most important element of everyday life here.
The pine forest, greenery, and scattered buildings create a unique atmosphere of privacy and allow you to enjoy the space that is increasingly difficult to find in the immediate vicinity of the capital.
Magdalenka is the place for those who want to be close to Warsaw, but do not want to live to its rhythm.
It is here that modern architecture meets nature, and the comfort of living with the unique character of the place.
THE HOUSE SCHEME
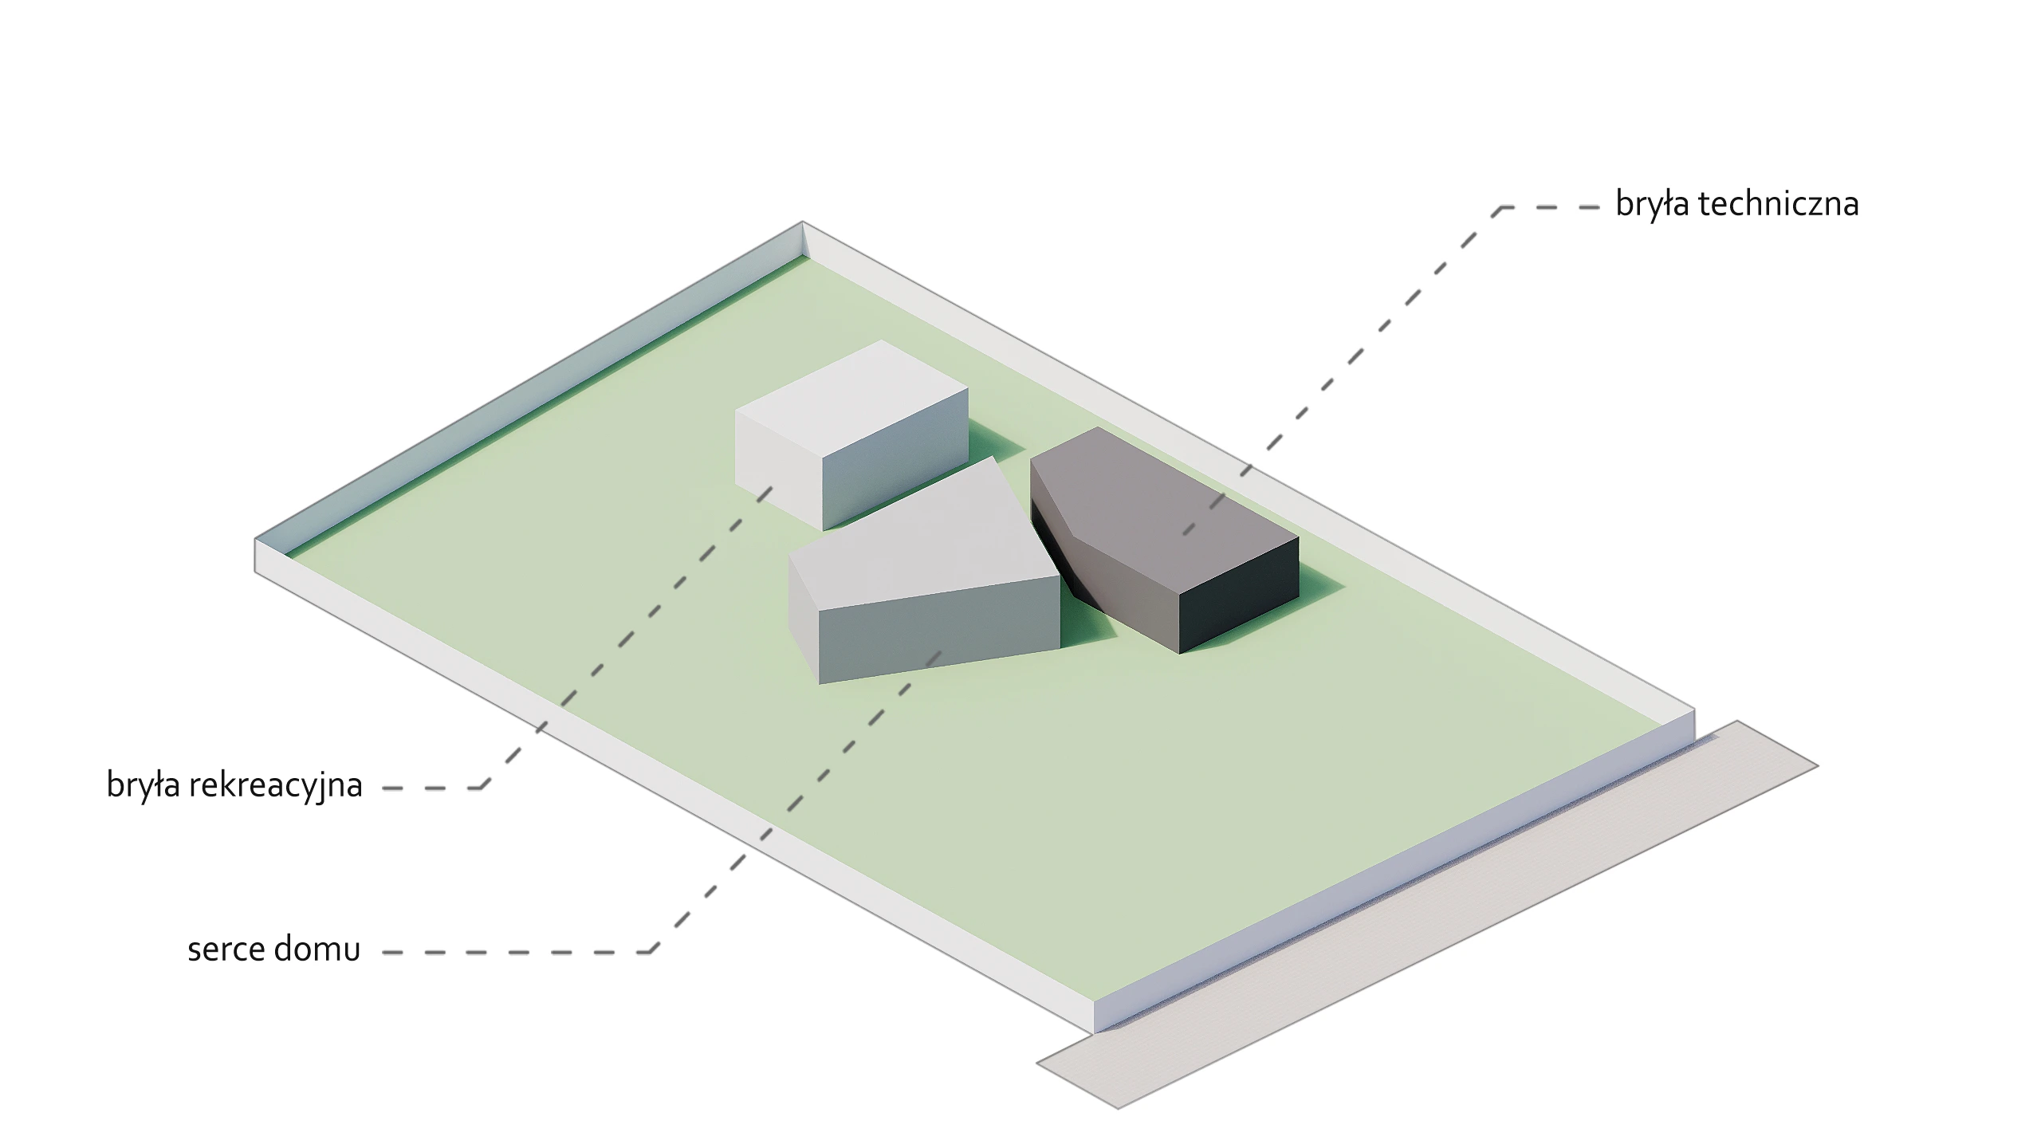
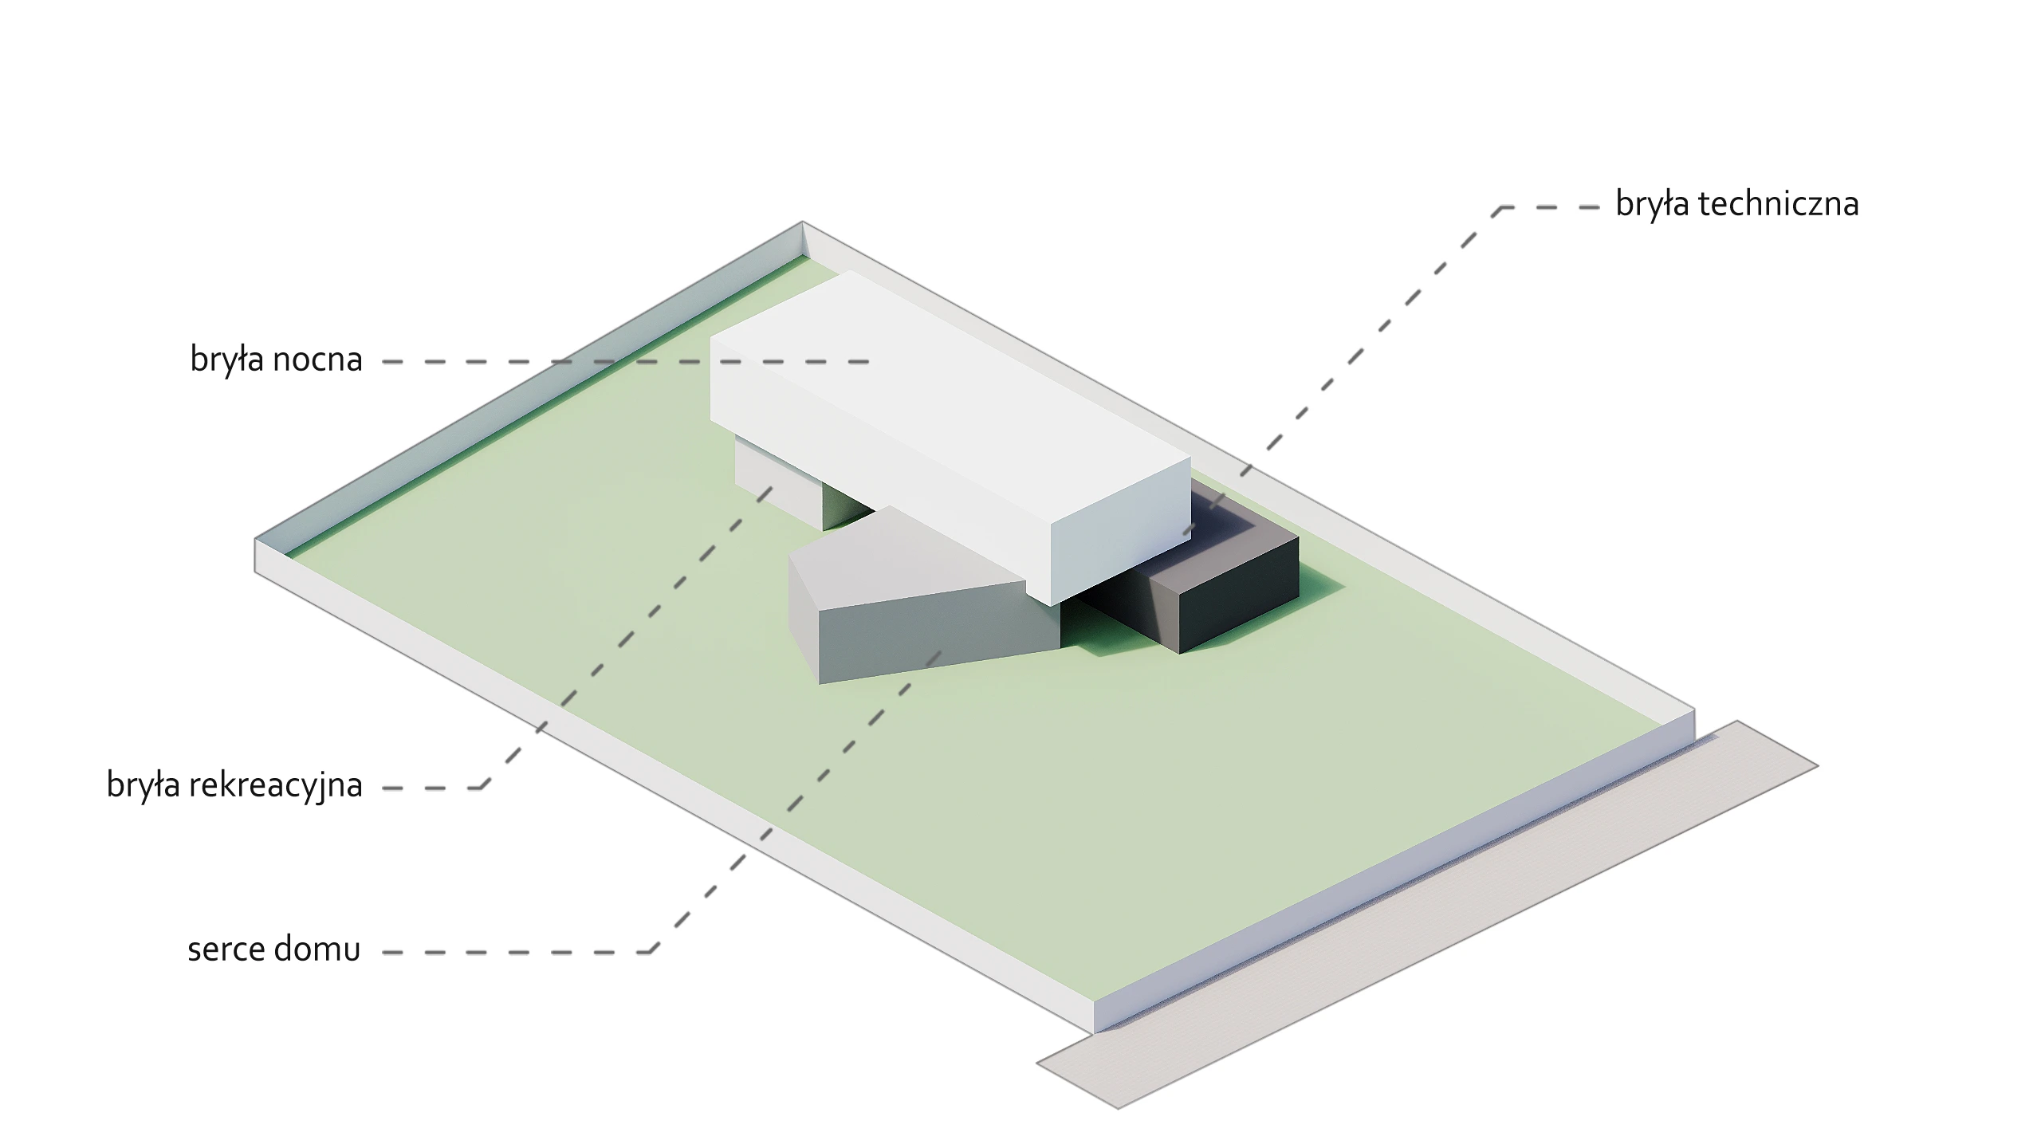
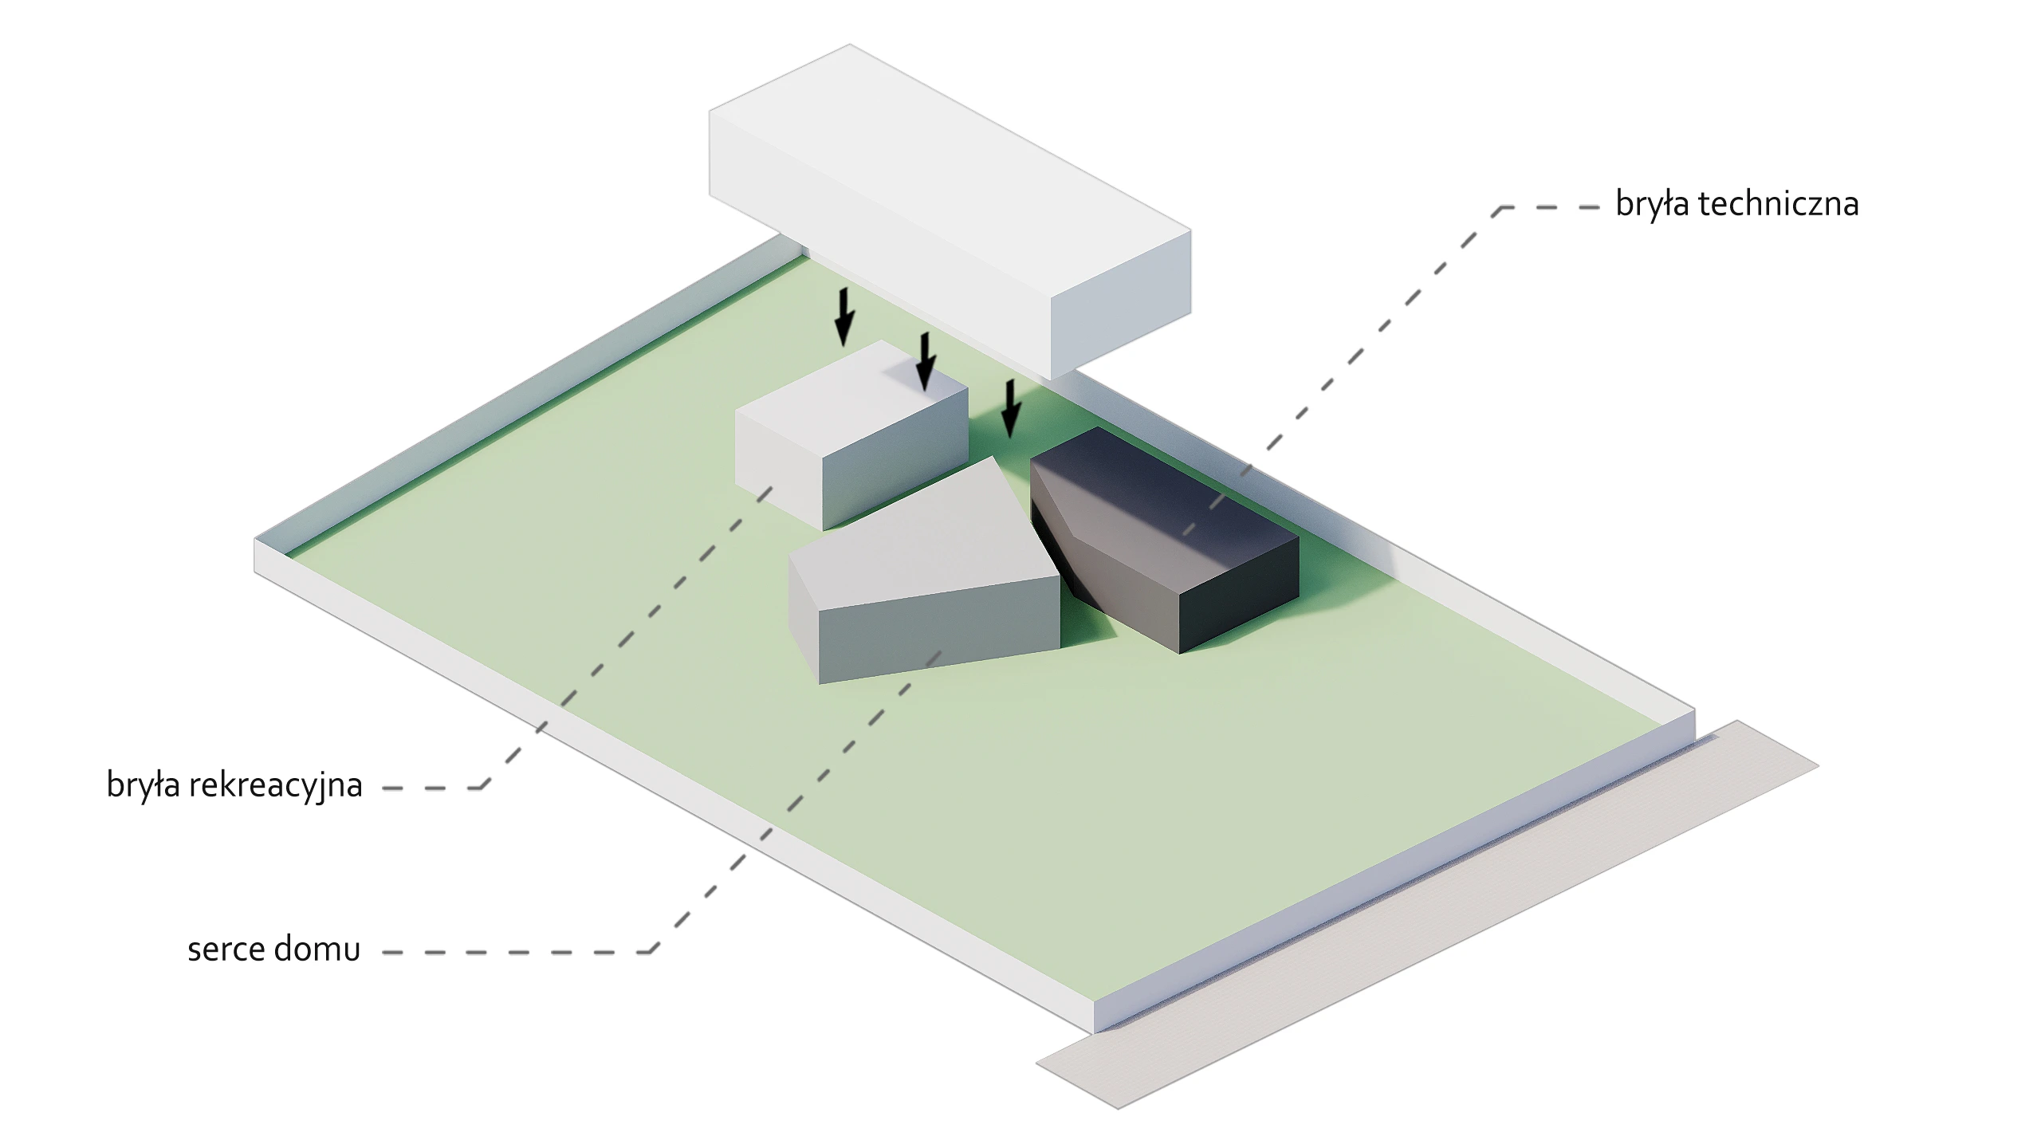
The house was designed as a composition of precisely defined volumes that form a cohesive and harmonious whole. The glazed connections not only subtly divide the different spaces, but above all allow natural light to penetrate into the interior and open the house to the surrounding greenery.
The ground floor was divided into distinct zones corresponding to the different rhythms of daily life.
The technical part includes a garage, a boiler room and utility facilities, while the recreational area features a private spa area. Between them is a study and a central point of the house — the kitchen with the dining area, which is its true heart.
The first floor forms a more private nighttime zone, where the space for parents and children has been clearly separated, ensuring each of them adequate independence and comfort.